

7 Poplar RD, Larchmont, NY 10538
See all 43 photos
7 Poplar RD, Larchmont, NY 10538
REQUEST A TOUR If you would like to see this home without being there in person, select the "Virtual Tour" option and your agent will contact you to discuss available opportunities.
In-PersonVirtual Tour
$ 2,395,000
Est. payment /mo
Save
Coming Soon

7 Poplar RD Larchmont, NY 10538

5 Beds

5 Baths

3,579 SqFt


Open House

Wed Sep 23, 11:00am - 12:00pm

Sun Sep 27, 1:00pm - 3:00pm

UPDATED:

Key Details

Property Type Single Family Home

Sub Type Single Family Residence

Listing Status Coming Soon

Purchase Type For Sale

Square Footage 3,579 sqft

Price per Sqft $669

MLS Listing ID 1037829

Style Tudor

Bedrooms 5

Full Baths 3

Half Baths 2

HOA Y/N No

Rental Info No

Year Built 1926

Annual Tax Amount $32,452

Lot Size 10,454 Sqft

Acres 0.24

Property Sub-Type Single Family Residence

Source onekey2

Property Description

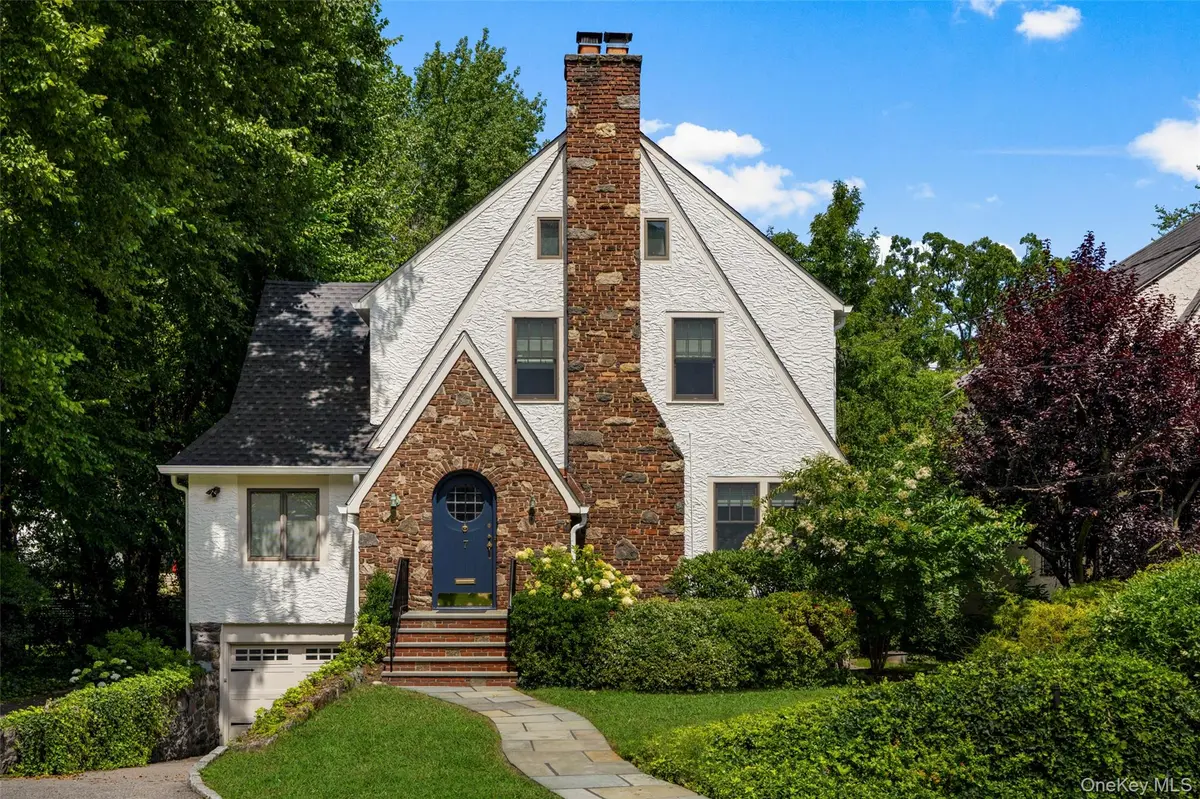
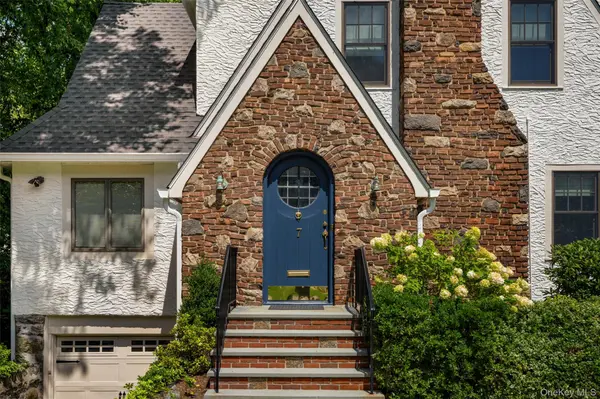
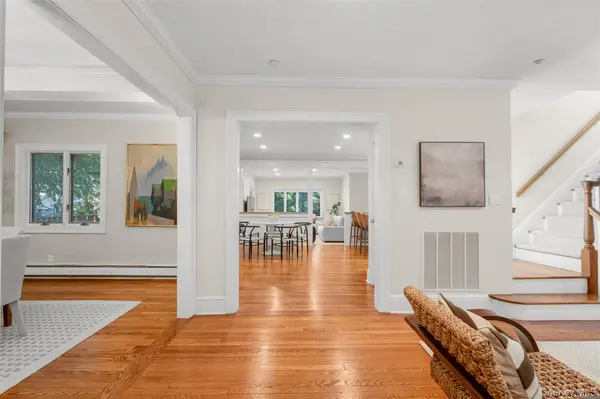
This expansive home, nestled on a beautifully landscaped yard, is perfectly situated just minutes from schools, the Larchmont train station, the town center and Leatherstocking Trail. Encompassing approximately 3,600 square feet across 3 levels, the home features five bedrooms plus an office, three full baths and two-half baths. The heart of the home is an eat-in kitchen, with a walk-in pantry, that opens to a large, light-filled family room that flows seamlessly to a spacious deck creating an easy indoor-outdoor flow. A separate living room with a stone wood-burning fireplace as well as a formal dining room, both with wonderful natural light, provide additional areas for gathering and entertaining. The rear of the house includes a conveniently located mudroom, first-floor laundry and powder room. With five generously sized bedrooms and a home office, the upper floors offer great space, including a primary suite with a walk-in closet, a primary bath with a double vanity, tub and walk-in shower, as well as a fully legalized third floor retreat with a bedroom, home office and full bathroom. An additional 517 square-foot finished lower level gym/playroom brings the total living space to 4,084 SF. Special features include a brand-new roof and gutters, freshly painted exterior, a new oil tank, a full house generator, new interior painting and multiple interior updates. Choice of schools between Town of Mamaroneck and New Rochelle school districts. This welcoming home combines charm and function with its fantastic location, generous and well-designed interior, and beautifully landscaped yard. Move-in ready!

Location

State NY

County Westchester County

Rooms

Basement Partially Finished, Storage Space

Interior

Interior Features Built-in Features, Double Vanity, Eat-in Kitchen, Entrance Foyer, Formal Dining, Open Floorplan, Open Kitchen, Pantry, Primary Bathroom, Recessed Lighting, Smart Thermostat, Walk-In Closet(s)

Heating Hot Water, Oil, Steam

Cooling Central Air

Flooring Wood

Fireplaces Number 1

Fireplaces Type Living Room

Fireplace Yes

Appliance Dishwasher, Dryer, Gas Range, Microwave, Refrigerator, Washer

Laundry Laundry Room

Exterior

Parking Features Attached

Garage Spaces 1.0

Utilities Available Natural Gas Available, Sewer Connected, Trash Collection Public

Total Parking Spaces 2

Garage true

Private Pool No

Building

Sewer Public Sewer

Water Public

Level or Stories Three Or More

Structure Type Stucco

Schools

Elementary Schools Murray Avenue

Middle Schools Hommocks School

High Schools Mamaroneck

School District Mamaroneck

Others

Senior Community No

Special Listing Condition None


OneKey MLS/ Hudson Gateway (HGAR)/ Long Island MLS (MLSLI)/ Mid Hudson MLS
Listed by Julia B Fee Sothebys Int. Rlty • Suzanne Calkins

Nearby Locations

Marithza Madeline Galloway

Broker Associate License ID: 10301222016

+1(929) 542-7967 | marithza@marithzarealestate.net

GET MORE INFORMATION

Name
Phone*
Message

Go tour this home

7 Poplar RD