
$740,000
$774,900
4.5%For more information regarding the value of a property, please contact us for a free consultation.
14 Wagner DR Rock Tavern, NY 12575
4 Beds
3 Baths
3,008 SqFt
Key Details
Sold Price $740,000
Property Type Single Family Home
Sub Type Single Family Residence
Listing Status Sold
Purchase Type For Sale
Square Footage 3,008 sqft
Price per Sqft $246
MLS Listing ID 1002684
Sold Date 10/14/26
Style Colonial
Bedrooms 4
Full Baths 2
Half Baths 1
HOA Y/N No
Rental Info No
Year Built 1989
Annual Tax Amount $12,821
Lot Size 1.200 Acres
Acres 1.2
Property Sub-Type Single Family Residence
Source onekey2
Property Description
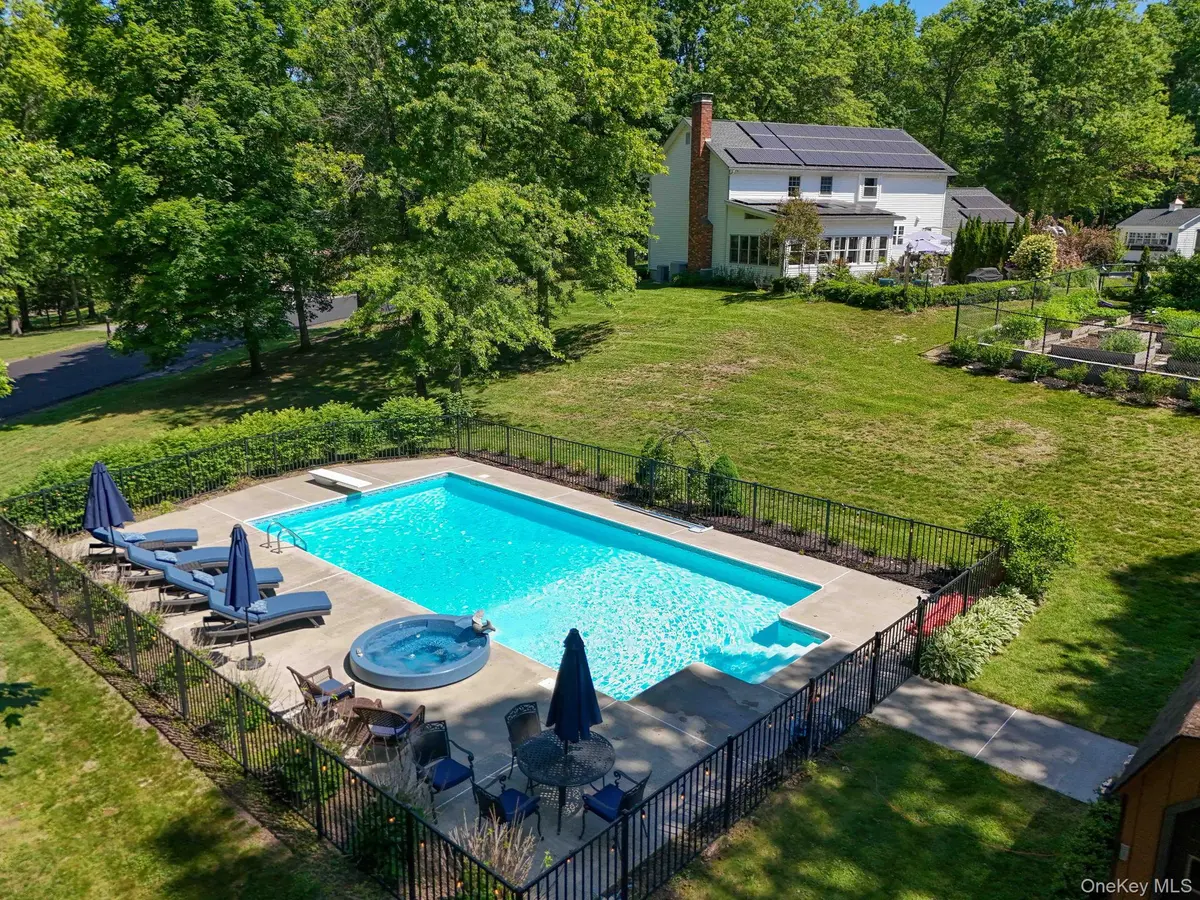
VACATION EVERY DAY, WITHOUT EVER LEAVING HOME! Welcome to 14 Wagner Drive, Rock Tavern More than a home, this is a private retreat where exceptional outdoor living, timeless craftsmanship, and everyday tranquility come together. Nestled within a peaceful, established neighborhood, 14 Wagner Drive is the property you have been waiting for. Meandering pathways, mature trees, award winning landscaping, tranquil gathering spaces, and resort-inspired amenities combine to create an environment that feels worlds away from everyday life. A stamped concrete walkway leads to a stately entrance where a welcoming foyer and beautifully upgraded staircase introduce the home's refined interior. Rich wide plank hardwood flooring flows throughout much of the main level, connecting an elegant formal living room, sophisticated dining room highlighted by a striking chandelier, and the heart of the home: an exceptional chef's kitchen. Designed for both serious cooking and effortless entertaining, the kitchen features a commercial grade six-burner range, professional ventilation hood, granite countertops, an abundance of custom cabinetry, expansive prep space, and a spacious pantry enhanced with a California Closet organization system. Oversized windows above the sink flood the space with natural light while framing picturesque views of the spectacular grounds beyond. The main level continues with a comfortable family room with wood burning fireplace, a well-appointed laundry room featuring additional California Closet storage systems, a powder room, and an extraordinary sunroom that serves as a front-row seat to the backyard oasis. From here, enjoy year round views of the resort style pool while maintaining convenient control of the pool's systems from inside the home with a custom control panel. Upstairs, four generously sized bedrooms provide comfortable accommodations for everyone. The primary suite serves as a luxurious sanctuary, featuring a beautifully renovated spa inspired bath complete with a freestanding soaking tub, stunning walk in shower, designer vanity, and direct access to a spacious walk-in closet. The lower level offers exceptional storage and future expansion potential, complemented by a secondary storage area beneath the sunroom with Bilco door access to outside for added convenience. Outside, the property reaches another level entirely. A magnificent 20' x 40' heated saltwater pool with variable speed pump, built in spa with fountain feature, and expansive concrete decking creates a private resort atmosphere unlike anything else currently available. Surrounded by mature landscaping, thoughtful hardscaping, and multiple outdoor living spaces, this backyard is a destination in itself. Additional upgrades include an extra large fully equipped shed with electricity, and water, and an automatic garage door opener, a dedicated greenhouse shed, fenced garden area perfect for gardening, pets, or play area, wired alarm system with motion, glass break, fire detection, and camera monitoring, wired Ethernet for high speed internet/work from home ease, and three zone central air conditioning with two high efficiency units, hybrid water heater. One of the property's most impressive features is its 15kW dual inverter solar array, creating an electrically sustainable home where the majority of your electric bill will be covered. Better yet, the system is owned outright and will convey to the new owner free and clear at closing, providing the benefits of renewable energy without the burden of lease payments or financing obligations. Perfectly positioned in one of Orange County's most desirable locations, residents enjoy convenient access to the very best of the Hudson Valley, including renowned wineries, charming farm markets, award winning restaurants, boutique shopping, top tier medical facilities, outdoor recreation, and sought after schools. A property of this caliber is rarely offered. Call today and schedule your private tour.
Location
State NY
County Orange County
Rooms
Basement Full, Unfinished
Interior
Interior Features Chefs Kitchen, Eat-in Kitchen, Entrance Foyer, Formal Dining, High Speed Internet, Kitchen Island, Open Floorplan, Primary Bathroom, Quartz/Quartzite Counters, Recessed Lighting, Soaking Tub, Storage, Walk-In Closet(s), Washer/Dryer Hookup
Heating Baseboard
Cooling Central Air
Fireplace No
Appliance Range, Refrigerator
Exterior
Parking Features Driveway
Garage Spaces 2.0
Fence Back Yard, Partial
Pool In Ground
Utilities Available Electricity Connected
Garage true
Private Pool Yes
Building
Sewer Septic Tank
Water Well
Structure Type Vinyl Siding
Schools
Elementary Schools Little Britain Elementary School
Middle Schools Washingtonville Middle School
High Schools Washingtonville
School District Washingtonville
Others
Senior Community No
Special Listing Condition None
Read Less
Want to know what your home might be worth? Contact us for a FREE valuation!

Our team is ready to help you sell your home for the highest possible price ASAP

Bought with Curasi Realty, Inc.
Nearby Locations
Broker Associate License ID: 10301222016
+1(929) 542-7967 | marithza@marithzarealestate.net